
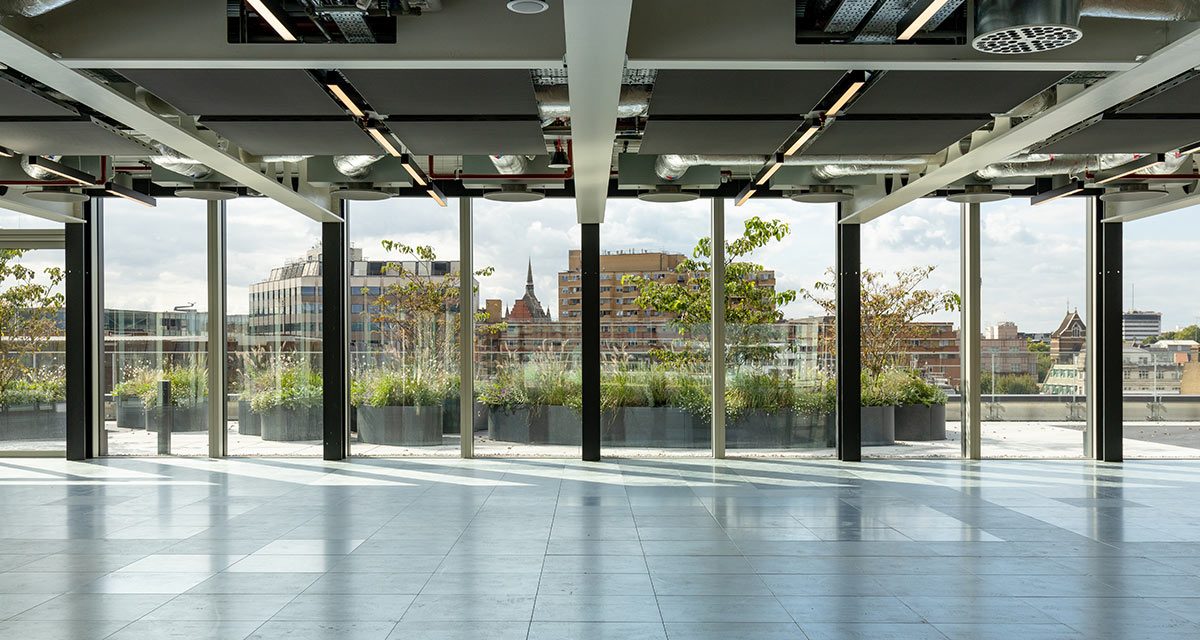
Fan coil units by Ability helped overcome the challenges posed by restricted ceiling spaces and an open-to-view design at the JJ Mack building at 33 Charterhouse Street, delivering the required cooling loads to keep occupants comfortable. JJ Mack, whose building takes its name from the original JJ Mack & Sons grocery store located on the site, became the first commercial building in the UK to achieve a BREEAM ‘Outstanding’ rating.
Inspired by its heritage, the distinctive design features of the impressive JJ Mack building blend the past with the present. Market leading technologies were chosen to minimise the carbon impact of the building. After an independent sustainability evaluation by the Building Research Establishment (BRE), JJ Mack became the UK’s first building to be assessed as BREEAM Outstanding (2018). It also achieved an EPC rating of ‘A’, and that standard is only met by 1.8% of London’s non-domestic properties.
At the design stage, the embodied carbon figure of 816 kg CO2e per m2 is 15% lower than the London Energy Transformation Initiative (LETI) current average design target. The operational carbon emissions were expected to be nearly 53% lower than the regulated Target Emissions Rate defined in Part L 2013. These sustainability credentials could only be realised by the careful specification of materials and construction processes chosen specifically to minimise carbon impact.
Consulting engineers, Long and Partners and SES, the M&E contractor, chose Ability’s EVO range of fan coil units to meet the exacting design and sustainability requirements, whilst providing the heating and cooling loads for the 200,000 square feet of office space.
Andre Jonker, Associate Director, L&PO Group adds “We selected Ability’s EVO range because it is a great product that sets itself apart in the industry with design flexibility and performance capabilities. We were pleased with the outstanding aftercare service the Ability design team offered during the specification process.”
H2 – What were the challenges to be overcome when specifying fan coil units?
In line with the desire to reflect the building’s heritage in the design, the JJ Mack building features a warehouse-style ceiling with criss-crossing exposed beams.
To fit in with the design and performance aspirations, the client required fan coil units that were:
- Exposed to view in line with other building services in the ceiling space.
- Able to fit within the space between the ceiling beams.
- Designed to meet the acoustic requirements of the office environment.
- Able to provide the cooling and heating loads required in an energy efficient manner to match the sustainability focus of the project.
To achieve the efficiency required, integrated controls were key. Ability helped specify the controls with L&P Group. The design was centred around the layout and the requirements for the building and its usage.
H2 – Why were Ability fan coil units chosen for the project?
The specifiers, L&P Group, working with the specialist sub-contractor SES, chose Ability to supply fan coil units for the project due to Ability’s wide-ranging industry expertise and product portfolio.
Andre explains further, “A holistically designed solution was key to achieving the desired energy and efficiency ratings and in Ability, we found a partner that worked with us closely and offered support throughout the design process of the solution, as well as support with the unique design of the controls for this project.”
The cooling load, size limitations and acoustic requirements for the office space all needed to be met if the proposed solution was to meet the challenges posed by the project.
Ability evaluated the dimensions of the exposed fan coil units required to meet the cooling load. The preferred option was not viable because of the restricted space between the beams. A smaller fan coil that would fit between the beams was therefore proposed.
The offices would have one fan coil unit every 6m to serve a space up to 4.5m deep in the perimeter zone, whilst one fan coil unit would serve 50 to 70m2 in the internal zone. The smaller fan units would be able to run at a lower power level, utilising variable air volume, and still supply the cooling loads required. Acoustics Consultant Sandy Brown’s report on the required office sound power levels confirmed that the smaller, exposed fan coil units did not compromise the required acoustic comfort requirements. Their average reduced power load delivered energy saving advantages, lowering operational and embedded carbon, matching the sustainability ambitions of this prestigious building.
Troy Chambers, Head of National Sales at Ability, adds, “After assessing the cooling loads and acoustic requirements, we were able to select the best fan coil from our extensive range to meet both the design and performance brief of the client and help deliver a truly outstanding and sustainable building.”
This resonates with Andre, “I am truly pleased with this project. The JJ Mack Building to date is one of the UK’s smartest and most sustainable office buildings. The building deservedly won ‘Project Design of the Year’ at the London Construction Awards 2023. Ability Projects played a big role in the design of the HVAC solution that utilises the EVO range of fan coil units, and their support has been outstanding throughout.”
If you would like to find out how the Ability range of fan coil units could help meet the cooling and heating demands of your project, please contact one of our experienced team for advice and guidance.